Custom closets in Concord.
Concord has two very different kinds of housing, and each leaves its own storage gap. Houses near the old downtown and the former mill villages tend to have small bedrooms and closets built for fewer clothes, while the newer subdivisions along the I-85 corridor have large rooms but builder-standard wire shelving. Choose the room that slows your day the most and start your plan there.
- Free design consultation
- Itemized written quote
- Made for your space
Built-to-fit cabinets for every room in a Concord house.
No two rooms ask the same thing. The guides below look at closets in small older bedrooms, garages that hold hobby gear along with the cars, kitchens where dry goods have outgrown the shelves, extra bedrooms now used for remote work, and laundry spots near the stairs or back door.

Walk-in closets
Dressing storage for a primary suite, from a modest older bedroom with an added closet to a spacious new-construction layout.

Reach-in closets
Extra hanging rods and drawers for the narrow bedroom closets typical of cottages and mid-century houses in the area.

Garage storage
Wall units and a workbench zone that still let you pull a car in, reach the bikes and raise the garage door.

Pantry cabinets
Shelves for cans, boxes and small appliances, cut to the pantry or cupboard bay your kitchen actually offers.

Home office built-ins
A desk and shelving wall for the spare bedroom, upstairs loft or den that has taken on a full workday.

Laundry & mudroom cabinets
Storage for the place where laundry baskets, school bags and the door from the garage all meet.
Settle on the features that matter, then read the proposal closely.
Any proposal for a Concord home should lay out the cabinet design, the products selected and the installation tasks, which lets you hold it up against a second offer. Work out the features the room genuinely needs before you look at upgrades.
- 01Size & layoutMeasure each wall, the ceiling height, corners, windows and doors. Older plaster or uneven mill-era walls and the sloped ceilings above some bonus rooms both limit usable space.
- 02Material & finishLook at material, color, door style and drawer fronts, and ask how each surface stands up to a humid Carolina summer and a closet that is rarely air-conditioned well.
- 03What goes insidePick drawers, lighting, valet rods, jewelry inserts, mirrors and hampers by the things you own today, instead of what appears in a showroom image.
- 04InstallationRecord how the installers will get to the room, what shelves are already fixed there, what wall repair is needed and which fitting jobs are expected.
Give the design talk a firm footing in the real room.
- STEP 01
Tell us about the space
When you submit your request, name the rooms you want to cover, from the main closet to the garage wall, and upload photos with approximate measurements. Seeing the room as it is today helps more than a long written account.
- STEP 02
Free in-home design
Look at the doorway, the way you walk through the room and the furniture that is staying before any cabinet is chosen. Check which rods, shelves and accessories are to be kept.
- STEP 03
Your itemized quote
An individual quote should show cabinets, finishes, accessories and any preparation as separate items, so each portion of the job can be priced and compared.
- STEP 04
Built to order, installed
When the Concord project scope is agreed, the written documents should list the products, the installation scope and a proposed schedule before an order is placed.
Show a concept to explain your taste.
Browse the storage illustrations for details worth adapting, whether for a bedroom closet or a garage wall. All images are AI-generated concepts and not photographs of finished customer work.
Browse the closet and storage gallery →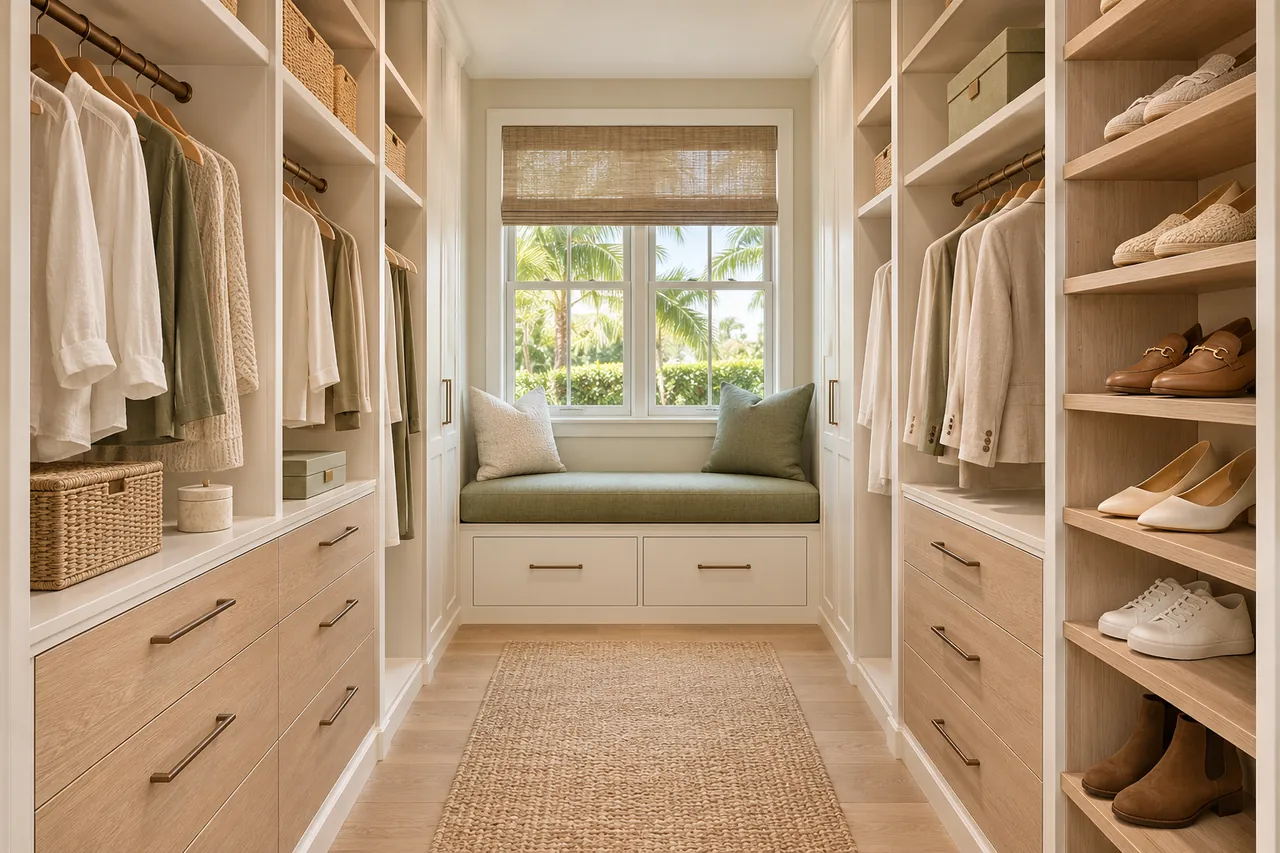
Storage planning at your Concord property.
Does a closet need cabinets on both sides?
Not always. In a narrow bedroom closet a second side can leave too little aisle, so compare it against drawers on one wall using the measured width.
May I keep my existing dresser?
Yes in most cases. Tell us what it will store and include it in the room photographs, and the closet can be designed to carry what the dresser leaves out.
Will cabinets fit beside the car in my garage?
In many garages they will. The place where you park and how far the car doors swing out determine how deep the cabinets can be.
Can I use both sides of a narrow pantry?
It depends on the room width. Work out the shelf depth on each side and check what clear floor remains for walking and opening doors.
Send your Concord custom closet request.
Include room photographs, the ZIP code of the property and what matters most to you. List all the rooms you would like considered so a single design request handles them together.
Project notes · Concord
Choose the first room
Start with shoe collections beside daily hanging clothes. The walk-in closet guide explains the decisions behind a wardrobe layout.
Plan beyond the bedroom
Your brief also considers oversized containers with suitable access. Compare garage storage with the space occupied by the equipment.
Keep separate room briefs
For large pantry packages alongside small ingredients, list the pantry contents separately from clothing. See pantry cabinet planning.
Request a defined scope
Include equipment that does not fit standard shelves if a work area belongs in the project. Use one design request for the rooms you want assessed in Concord.